

BEDS4
BATHS3 full 1 partial
SQUARE FEET3,442
MLS#2617192
STATUSActive
PROPERTY TYPEResidential - Single Family
Property Description
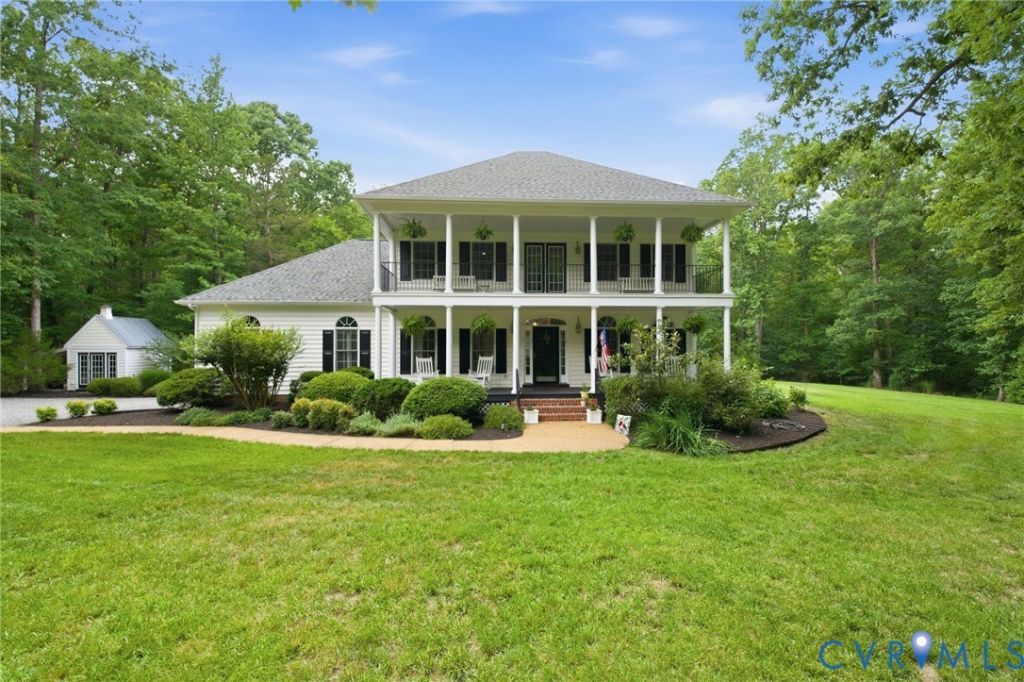
Tucked among more than 11 acres of mature hardwoods in western Chesterfield, this Southern-inspired estate offers a rare sense of privacy, space, and connection to nature. From its iconic double front porches to the resort-style pool and thoughtfully designed living spaces, the property blends timeless architecture with the quiet luxury of country living-all within the highly sought-after Cosby High School district. The home features over 3,400 square feet of thoughtfully designed living space with four bedrooms, three-and-a-half baths, and a highly desirable first-floor primary suite. Expansive windows throughout bring the surrounding landscape indoors, creating a bright and inviting atmosphere in every season. At the heart of the home, the kitchen is designed for both daily living and entertaining, offering extensive custom cabinetry, granite countertops, stainless appliances, double wall ovens, and a large center island overlooking the main living areas. The adjoining family room is anchored by a striking floor-to-ceiling stone fireplace, while multiple gathering spaces throughout the home provide flexibility for hosting guests, working from home, or simply enjoying quiet moments. Outside, the property transforms into a private retreat. A resort-style in-ground pool is surrounded by an expansive patio designed for entertaining, relaxing, and enjoying the peaceful wooded setting. Dual covered porches stretch across the front of the home, capturing the elegance of classic Southern architecture and providing the perfect place to unwind and take in the natural surroundings. Additional highlights include a detached outbuilding, oversized two-car garage, well-maintained grounds, and a setting that offers both seclusion and room to explore. Conveniently located just minutes from Route 288, Hull Street Road, shopping, dining, and everyday conveniences, this exceptional property offers the perfect balance of peaceful seclusion and accessibility.
Property Features
Property Type: Residential - Single Family
Basement: Crawl Space
Cooling: Heat Pump
Fireplaces: 1
Garage: 2 car attached
Heating: Electric, Heat Pump
Home Style: Colonial, Two Story
Lot Size: 11.10 Acres
Roof Type: Composition, Shingle
Stories: 2.0
Taxes: $6,251
Year Built: 2002
Feature Descriptions
Appliances: Built-In Oven, Double Oven, Dishwasher, Microwave
Days on Site: 23
Exterior: Brick, Drywall, Frame, Vinyl Siding
Exterior: Porch, Storage, Shed, Unpaved Driveway
Fencing: None
Fireplace: Gas
Floor Features: Partially Carpeted, Tile, Wood
Formal Dining: Yes
Interior: Bedroom on Main Level, Ceiling Fan(s), Separate/Formal Dining Room, Fireplace, Granite Counters, Kitchen Island, Bath in Primary Bedroom, Main Level Primary, Recessed Lighting, Walk-In Closet(s)
Parcel#: 704-64-00-84-000-000
Parking: Attached, Driveway, Garage, Garage Door Opener, Garage Faces Rear, Garage Faces Side, Unpaved
Patio/Porch: Front Porch, Patio, Porch
Pool Features: In Ground, Pool
Sewer: Septic Tank
Water: Well
Local Schools
High School: Cosby
Middle School: Bailey Bridge
Elementary School: Grange Hall
Listed By / Shown By
Listed By
Agency Name: Real Broker LLC
Agency Contact: membership@therealbrokerage.com
Shown By
Agent Name: Rick Brown
Agent Phone: (804) 334-9178
Agency Title: Joyner Fine Properties

Estimate Your Payment
Estimated Payment
$ 5,147.12 per month $4,373.91 Principal & Interest $520.92 Property Tax $252.29 Homeowner's InsuranceChange Payment Information

Rick Brown
Cell: (804) 334-9178
Email Me

These real estate listings were derived from the Central Virginia Regional Multiple Listing Service, LLC, of which this brokerage is an independently owned Participant. The information contained in these listings is deemed reliable but is not guaranteed. All MLS listings are © 2026 Central Virginia Regional Multiple Listing Service,LLC. All rights reserved. No one may copy and/or repost these MLS listings, or any portion thereof, without the written permission of an authorized officer of the Central Virginia Regional Multiple Listing Service, LLC. These listings are refreshed within a minimum of every seven calendar days. Thus, listings may appear here for properties no longer on the market. The information being provided is for consumers' personal, non-commercial use and may not be used for any purpose other than to identify prospective properties for purchasing or leasing.
©Joyner Fine Properties - Seller will consider paying buyer agent compensation based upon the terms and conditions of any offer made. Said compensation to be negotiated in the purchase agreement.
Privacy Policy / DMCA Notice / ADA Accessibility


This site is hosted, designed and copyright
© 1994 - 2026 by
Delta Media Group, Inc. -- Patent Pending --
Agency License Information: Joyner Fine Properties and its agents are licensed in the Commonwealth of Virginia.
13120 Eppes Falls Road | MLS# 2617192
This single family home located at 13120 Eppes Falls Road, Chesterfield, VA 23838 is currently listed for sale with an asking price of $865,000. This property was built in 2002 and has 4 bedrooms and 3 full and 1 partial baths with 3442 sq. ft. Search Chesterfield real estate on rickbrown.joynerfineproperties.com today.